
VILLA BEN AKIL
AE Architectes — Marrakech, Morocco, 2026
Concept
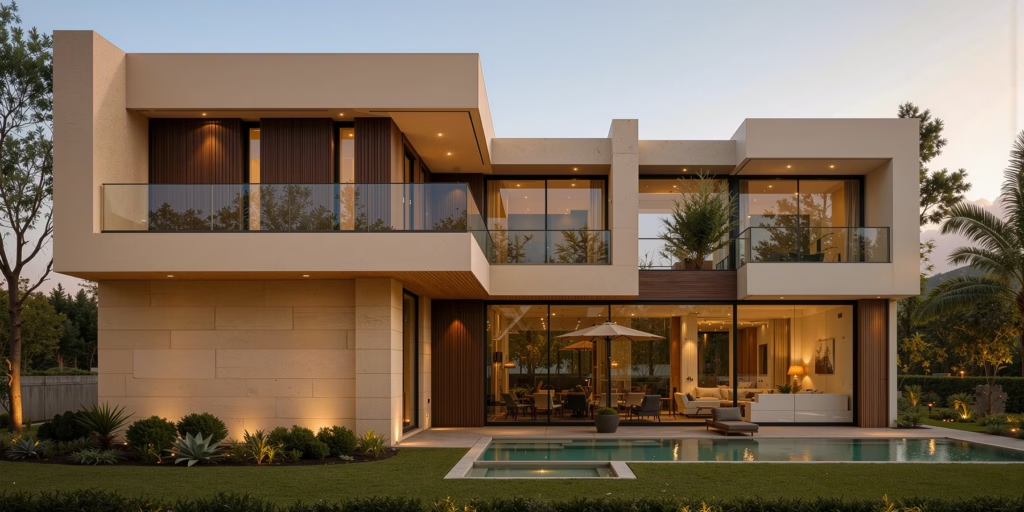
On an 820 m² plot in the Ben Akil subdivision of Marrakech, AE Architectes has designed a contemporary villa organised around a principle as old as the city itself: the courtyard as the heart of the house.
Rather than treating the central patio as a decorative feature, the architects position it as the structural idea of the entire project. Every room orients toward it. Every level draws light and air from it. The courtyard is not a garden inside a house — it is the space from which the house grows outward.
Programme
The project unfolds across two storeys and a basement level. At ground floor, the courtyard connects a double-height living space, dining room and kitchen in a fluid open sequence, all opening fully toward the pool terrace and jacuzzi through full-height glazing. The double-height volume amplifies the spatial generosity of the ground floor and creates a vertical connection between levels.
The basement is conceived not as a service zone but as a fully realised living level: a home cinema, a gymnasium and a second planted courtyard bring daylight and natural ventilation below grade. The decision reflects a consistent design ambition — every level of the house receives equal architectural attention.
On the upper floor, a master suite with private hammam and dressing room is accompanied by three further ensuite bedrooms, each opening onto its own terrace. The terraces are oriented to preserve privacy while maintaining views over the garden and the Marrakech skyline.
Architecture and Materials
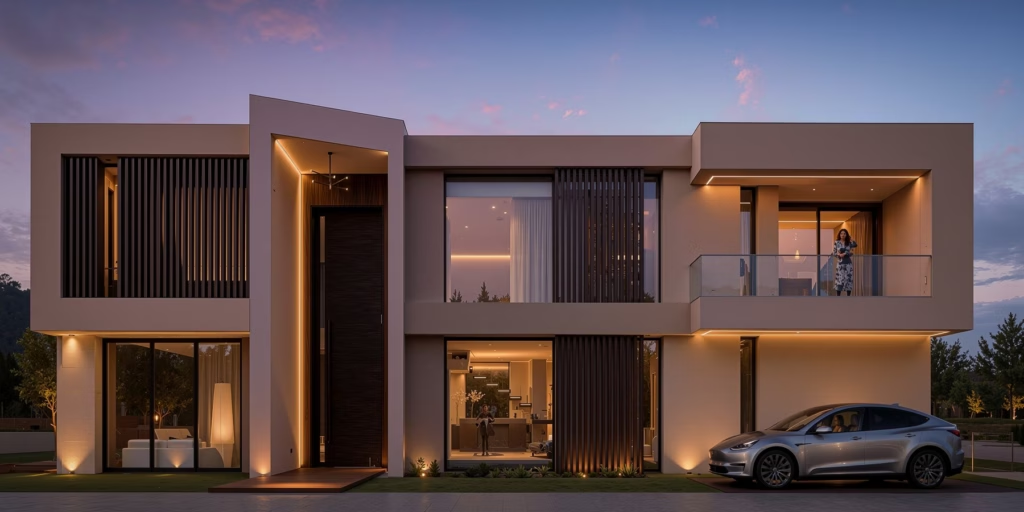
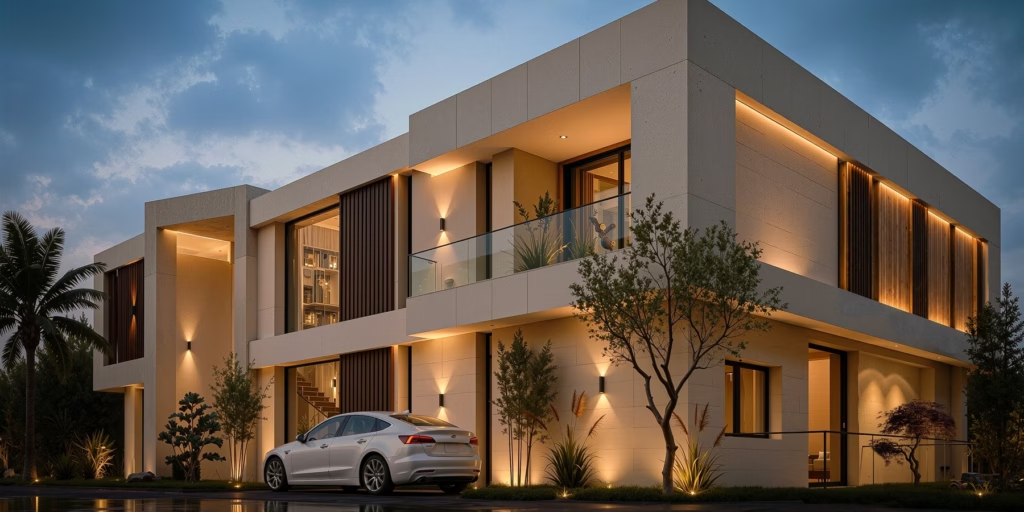
The facade composition is deliberate and restrained: smooth natural stone panels at ground level transition to vertical timber slats on the projecting upper volumes, framed by black-lacquered steel and full-height glazing. The play between solid and void gives the house a different reading at each hour — closed and mineral in the midday light, warm and transparent at dusk when the interior illuminates the timber and stone from within.
Landscaping extends the architectural logic to the plot boundaries — structured planting, a palm grove along the northern edge, and a mirror pool that creates a visual dialogue between water, sky and architecture.
The project is currently in its design phase, with construction scheduled to begin in late 2026.
Key Project Data
- Location: Lotissement Ben Akil, Marrakech, Morocco
- Plot area: 820 m²
- Storeys: R+1 + basement
- Programme: Master suite, 3 ensuite bedrooms, double-height living, home cinema, gym, planted courtyard, infinity pool, jacuzzi
- Status: Design phase, 2026
- Architect: AE Architectes — Aimad El Kanit
Credits
- Project name: Villa Ben Akil
- Project location: Lotissement Ben Akil, Marrakech, Morocco
- Project year: 2026
- Project status: Design phase / Under design
- Category: Residential
- Architecture firm: AE Architectes
- Principal architect: Aimad El Kanit
- Collaborators: —
- Structural engineer: —
- Interior design: AE Architectes
- Landscape: AE Architectes
- Visualisation / Renders: AE Architectes
- Firm website: https://ae-architectes.com
- Firm Instagram: @ae.architectes
- Firm email: contact@ae-architectes.com
- Photography credits: All images are architectural visualisations / CGI renders.






Leave a Comment
You must be logged in to post a comment.