
Vee Derakht Cafe transforms a former 20-square-meter flower shop in Karaj into a compact food destination where spatial efficiency, material continuity, and color define a distinctive architectural identity.
Designed for customers seeking healthy meals and beverages, the project responds to the growing demand for wellness-oriented cafés in Iran. Rather than treating the renovation as a simple commercial fit-out, the design reinterprets the existing space to create an environment that reflects the values of freshness, vitality, and simplicity while accommodating the operational needs of a contemporary café.
Vee Derakht Cafe
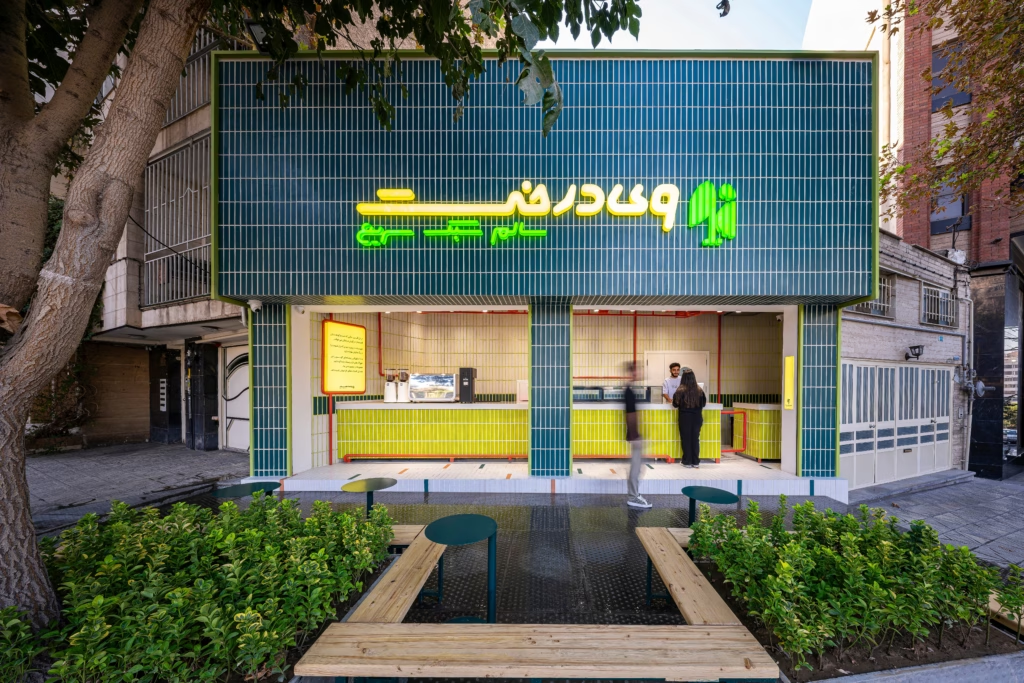
The existing unit presented several constraints, including irregular angled walls, limited ventilation, and a compact footprint that had to accommodate food preparation, customer service, seating, storage, and circulation. Instead of concealing these limitations, the design transforms them into the basis of the spatial organization, where every element contributes simultaneously to functionality and visual clarity.
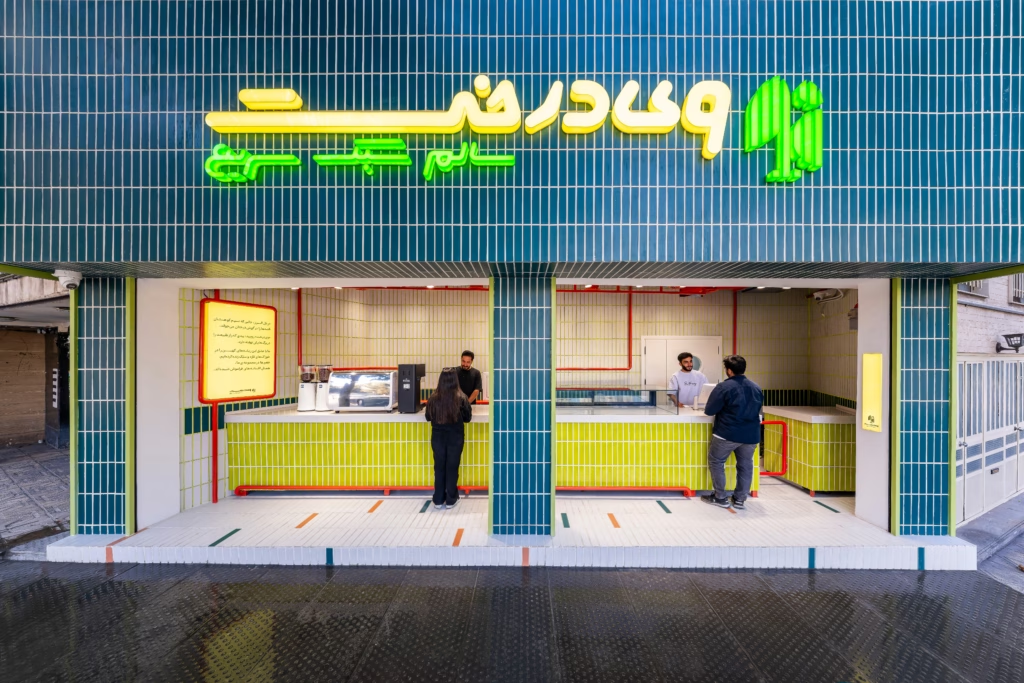
The interior is organized around a clear sequence of movement. Positioned along the primary visual axis, the service counter immediately guides customers upon entering, while integrated storage and built-in furnishings maximize usable space without introducing visual clutter. This approach allows the café to function efficiently while maintaining an open and legible interior despite its limited size.
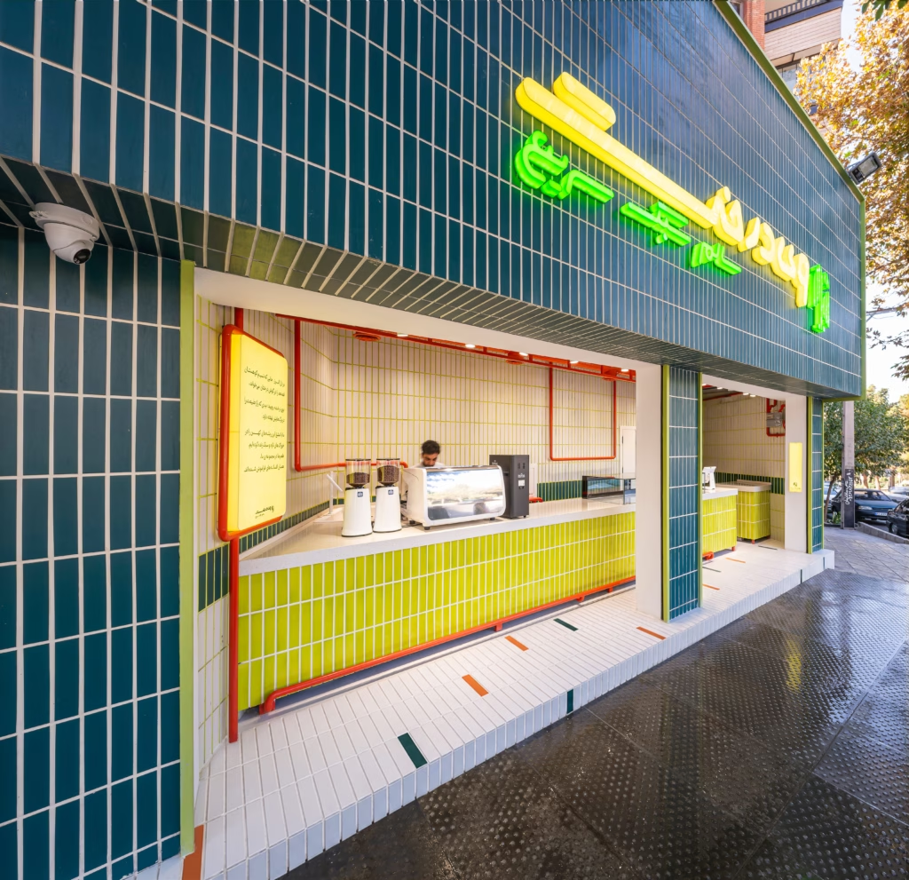
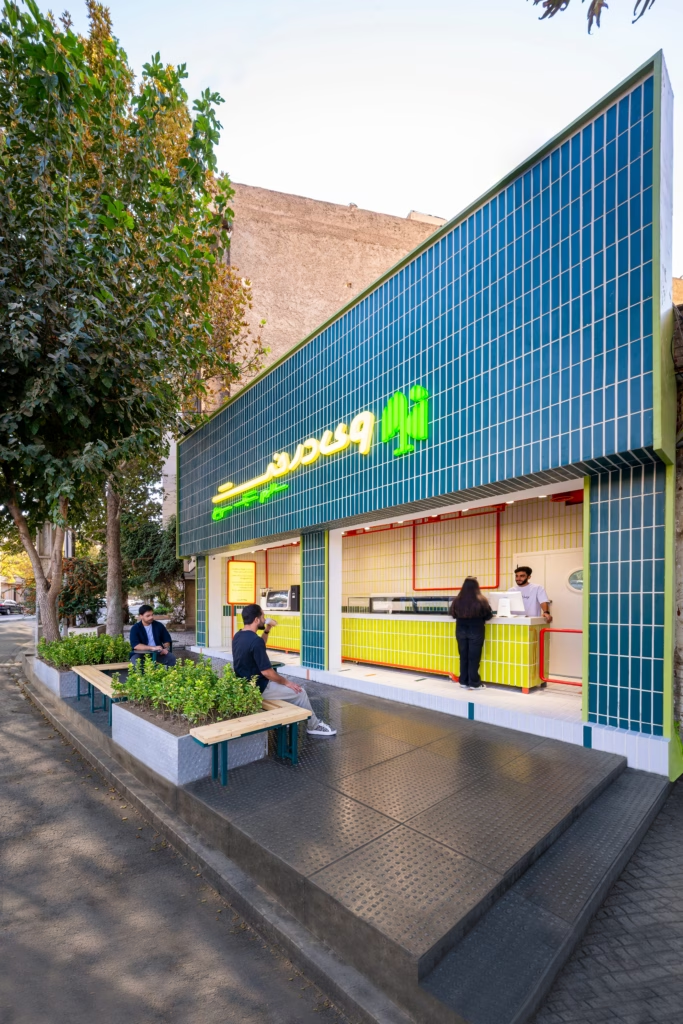
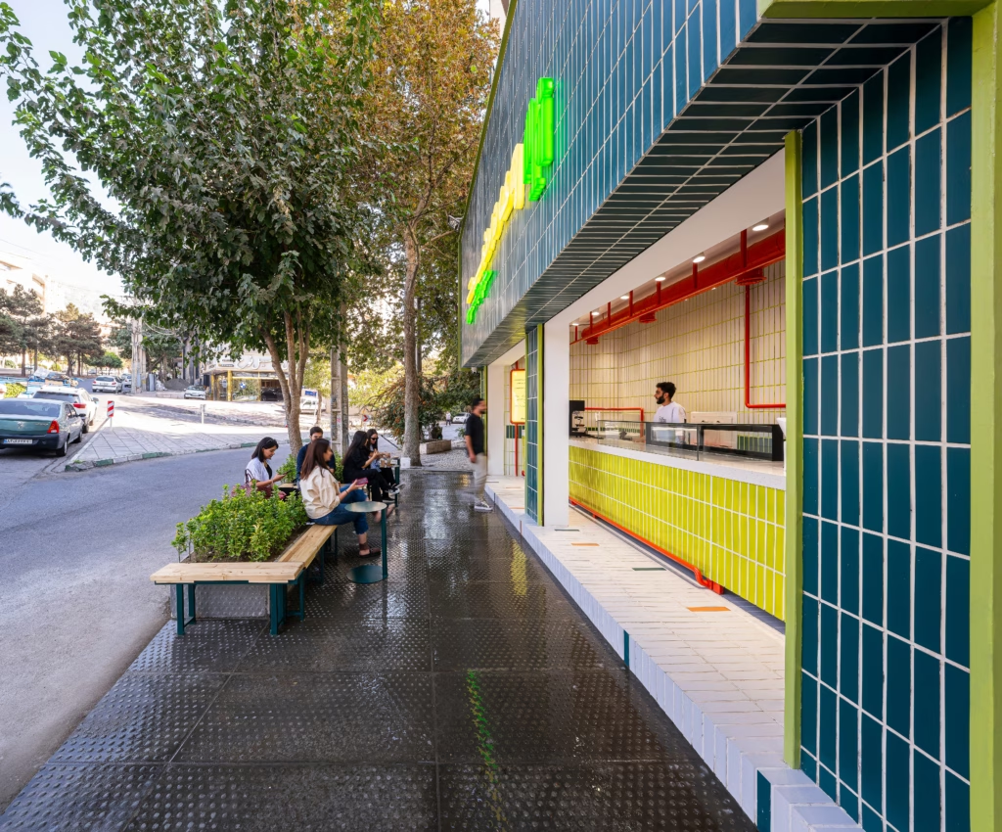
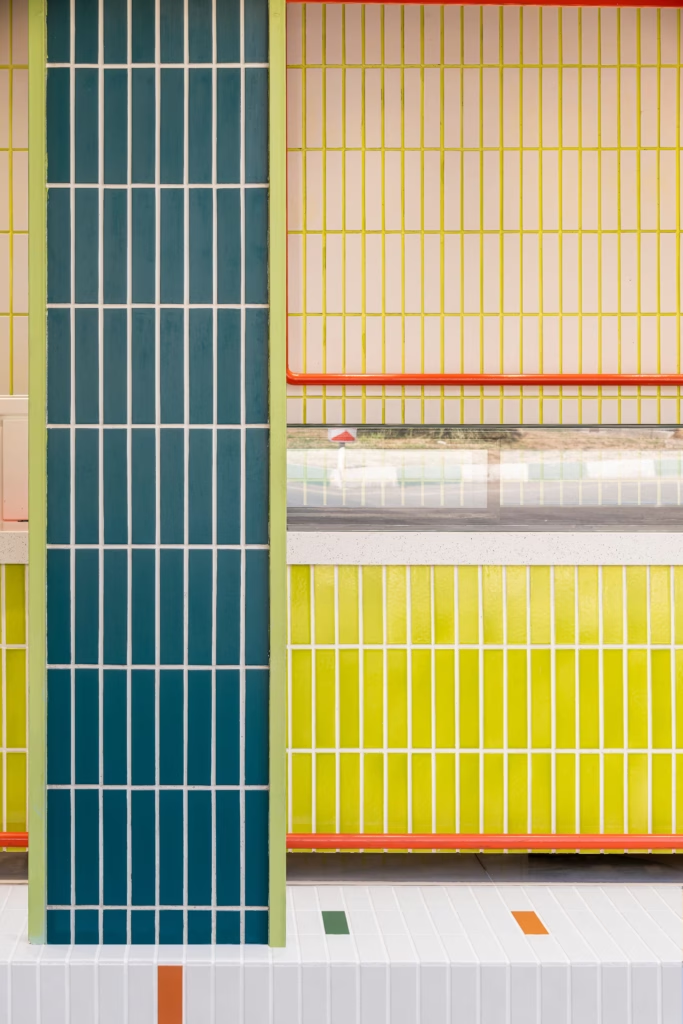
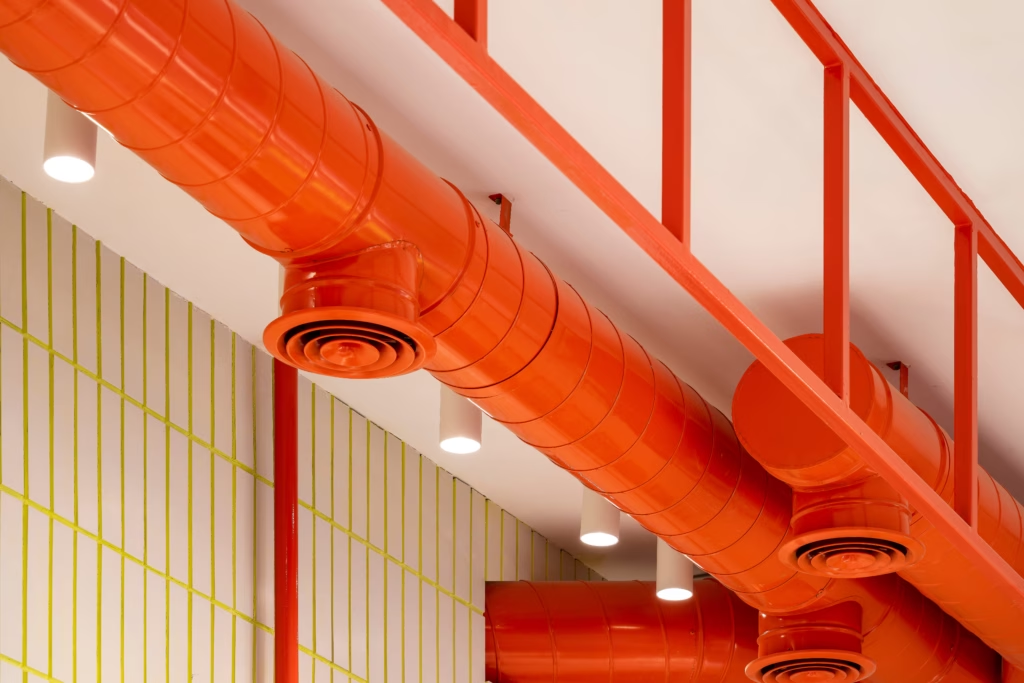
The project’s identity is shaped through a restrained palette inspired by the qualities of healthy food. Green evokes vegetation, renewal, and natural ingredients, while orange introduces warmth and energy, creating a visual rhythm that extends from the facade into the interior. Rather than acting as decorative accents, these colors organize different programmatic zones and strengthen the continuity of the architectural experience.
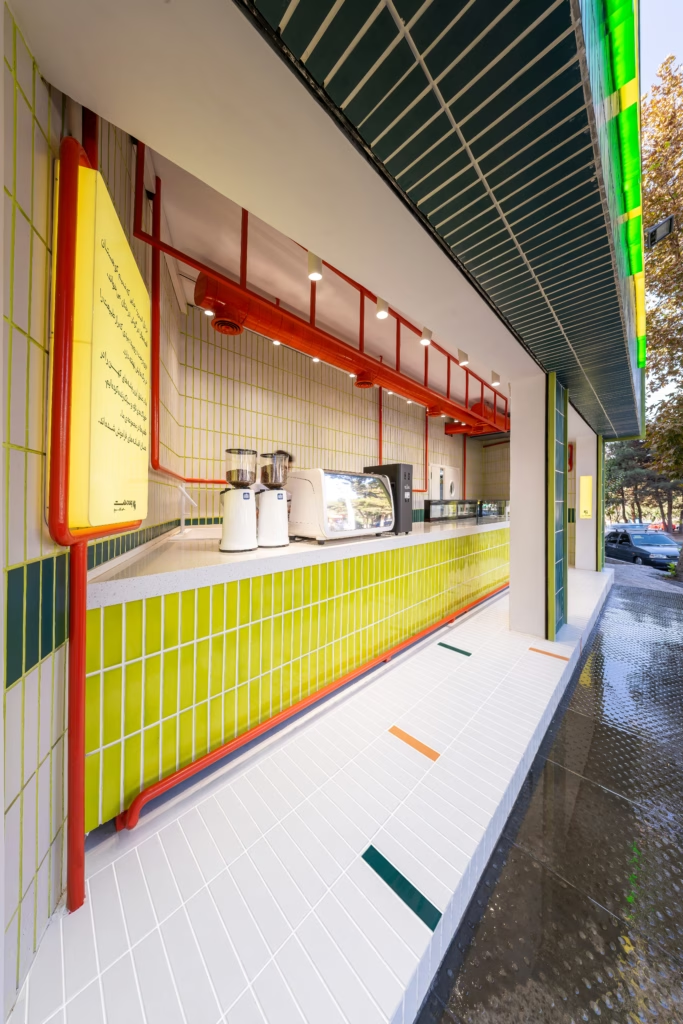
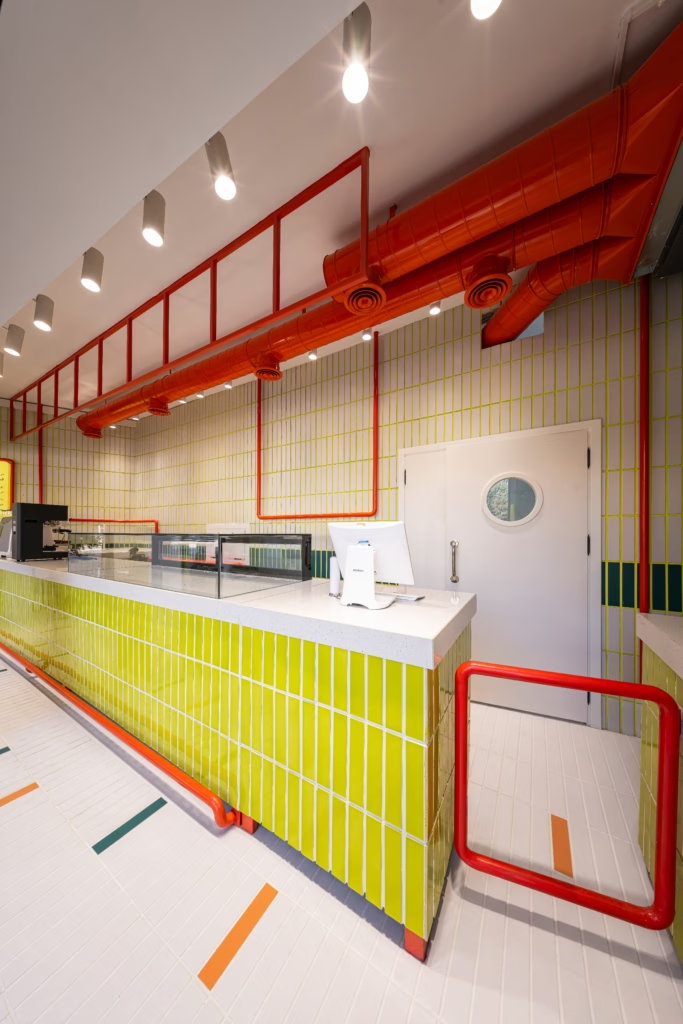
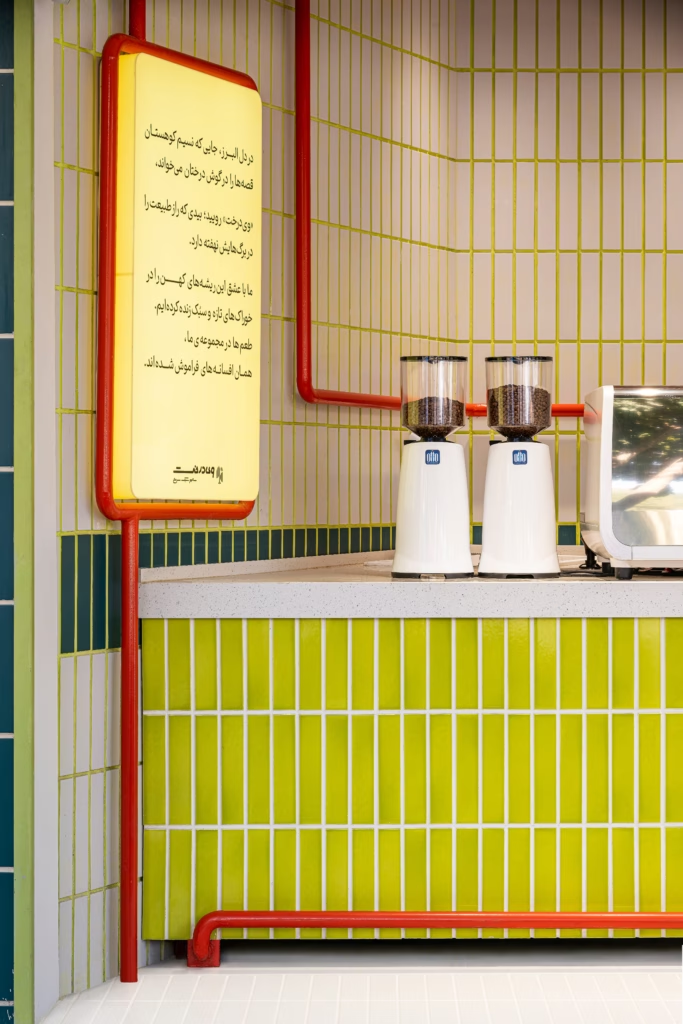
Material selection reinforces this concept while responding to the practical demands of daily operation. Elongated ceramic tiles emphasize the linear geometry of the interior and visually expand the compact space, while a quartz countertop provides a durable and hygienic work surface. Large-format white porcelain tiles increase brightness within the preparation area, and coin-pattern concrete tiles continue the material language to the entrance, establishing a visual connection between the café and the surrounding street. Adjustable spotlights emphasize material textures, enhance spatial depth, and reinforce the overall architectural composition.
PROJECT FACT FILE:
- Vee Derakht Cafe | 2025
- Architect: Ramin Poorkeivan @raminpoorkeivan
- Site Supervisor: Mehran Hosseinmardi
- Design Team: Shadi Gholami, Sina Alavi, Hanieh Mohammadi
- Graphic Design: Hediyeh Boroumand, Ava Akhgari, Medina Banayazdi
- Location: Azimieh, Karaj, Alborz Province, Iran
- Photography: @hamzlehlouei_studio
A former 20-square-meter flower shop reimagined as a vibrant wellness café in Karaj. By transforming spatial limitations into design opportunities, Vee Derakht Café combines efficient planning, a fresh palette of green and orange, and durable materials to create a compact yet welcoming environment—where architecture reflects the values of healthy living.





Leave a Comment
You must be logged in to post a comment.